
Commercial Kitchen Waterproofing That Lasts
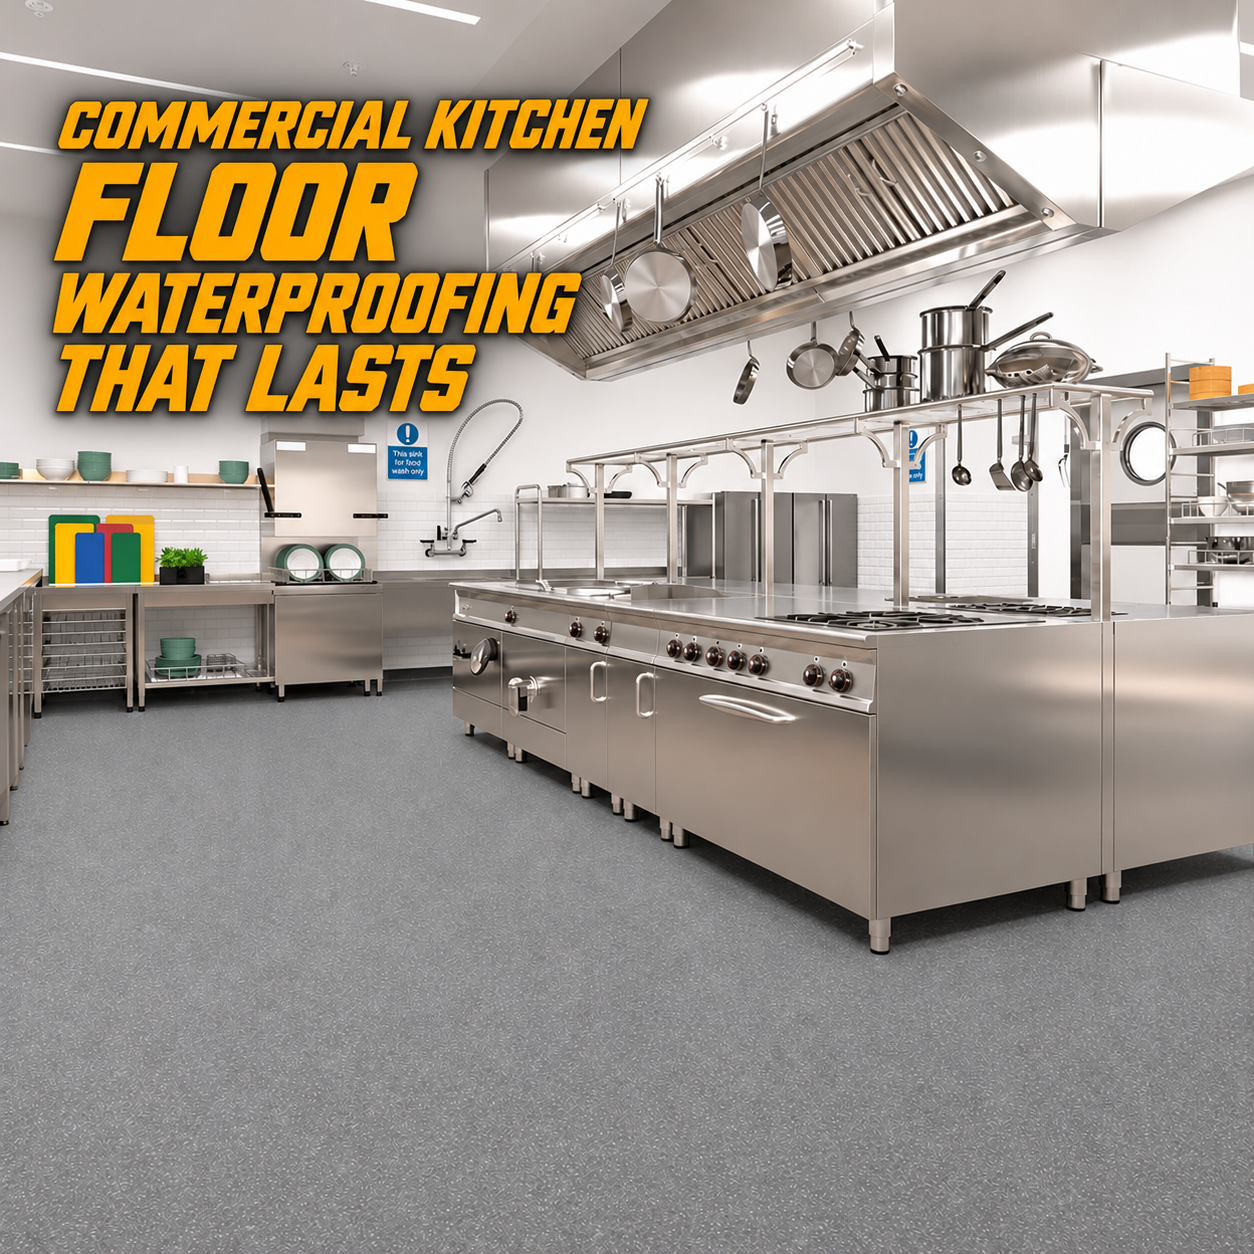
A commercial kitchen floor rarely fails in one dramatic moment. Water works beneath tiles, through cracked grout, around floor drains, and into wall junctions during every washdown. Effective commercial kitchen floor waterproofing stops that movement before it reaches the concrete slab, the ceiling below, or adjacent rooms where damage may remain hidden for months.
For restaurant owners, facility managers, and developers, the consequence is not limited to a wet floor. Failed waterproofing can lead to persistent odors, loose tiles, mold growth, damaged ceilings, corrosion around services, slip hazards, and disruptive repair work during operating hours. The right repair begins with finding the true path of water ingress, not applying another layer of sealant over the visible symptom.
Why Commercial Kitchen Need Specialized Protection
Commercial kitchens place far more stress on a floor than a typical residential space. Hot water, grease, detergents, food acids, rolling equipment, dropped utensils, and frequent pressure washing all test the floor finish and the waterproofing layer beneath it. In humid environments, the repeated wet-dry cycle can accelerate movement at joints and weaken poorly bonded materials.
The floor is also part of a connected system. Water may enter at a drain collar but appear as staining in the room below. It may seep through a cracked tile edge, travel along the screed, and emerge several feet away at a wall. That is why a contractor should inspect the floor slope, drain connections, wall-to-floor junctions, expansion joints, existing coating condition, and the concrete substrate before recommending a system.
A surface that looks dry between cleaning shifts is not proof that the structure is protected. Trapped moisture can continue to deteriorate adhesives, grout, and concrete below the finish. Where there is an occupied space beneath the kitchen, early diagnosis is particularly valuable because the ceiling stain is often only the last visible sign of a larger issue.
Commercial Kitchen Waterproofing Starts With Diagnosis
A durable repair is based on evidence. Before selecting a membrane or coating, the technician needs to determine whether the water is coming through the floor finish, failed drain detailing, plumbing lines, wall penetrations, or cracks within the slab. These issues can overlap, and treating only one of them may produce a short-lived result.
A proper assessment usually looks for hollow-sounding tiles, failed grout lines, peeling coatings, ponding water, cracks, efflorescence, rust staining, and damp areas beneath the kitchen. Thermal imaging and moisture investigation can help pinpoint concealed water movement without unnecessary demolition. Where plumbing leakage is suspected, it should be ruled out or repaired before the waterproofing work begins.
This is the difference between a technical repair and guesswork. Applying silicone around a drain may temporarily reduce visible leakage, but it cannot restore a failed membrane beneath the floor. Regrouting tiles may improve appearance, yet grout is not a waterproofing system. The repair method must match the source, the substrate, and how the kitchen is used.
The Drain Is Usually the Most Critical Detail
Floor drains handle the highest concentration of water, grease, cleaning chemicals, and mechanical wear. If the membrane is not properly terminated and bonded to the drain assembly, water can bypass the protected area and enter the slab around the pipe opening.
The surrounding floor must also slope correctly toward the drain. A waterproof membrane cannot solve standing water caused by poor falls. Ponding increases slip risk, allows contaminants to collect, and places constant pressure on weak joints. In many repairs, correcting local slope and rebuilding the drain detail are as important as installing the membrane itself.
Wall Junctions and Penetrations Need Upturns
Water does not stop at the floor edge. During washdown, it can be driven into the junction where the floor meets the wall, especially behind equipment and under cabinets. A commercial kitchen waterproofing system should typically continue up the wall to form a protective upturn, with the required height determined by the wet-use conditions and finish design.
Pipe penetrations, door thresholds, columns, and service channels require equally careful detailing. These changes in plane are common failure points because they move differently from the surrounding floor. Flexible reinforcement and compatible sealants may be necessary, but they must be integrated with the membrane rather than used as isolated patches.
Choosing the Right Waterproofing System
There is no single membrane that suits every commercial kitchen. The best option depends on whether the floor will receive tiles, screed, epoxy finish, or another protective topping; how much moisture is present in the substrate; exposure to chemicals and heat; and whether the kitchen can close for repair work.
Cementitious waterproofing can be suitable for stable mineral substrates and tiled wet areas when properly prepared and detailed. It offers good compatibility with concrete-based surfaces, but movement-prone areas still need flexible treatment.
Liquid-applied polyurethane systems are valued for their elastic performance and ability to form a continuous protective layer over complex floor layouts. They can be particularly useful around drains, corners, and penetrations when installed at the correct thickness. However, substrate moisture, primer selection, and curing conditions must be controlled. Applying polyurethane over a damp or contaminated surface can compromise adhesion.
Sheet membranes can offer consistent thickness and strong protection when seams, edges, and penetrations are expertly installed. They may be appropriate on larger areas or where the specification calls for a particular membrane build-up. Their performance depends heavily on joint detailing and the condition of the substrate beneath.
For floors with active cracks or signs of water moving through the concrete, localized crack repair or PU injection may be needed before the main waterproofing system is installed. Injection is not a substitute for a floor membrane, but it can help address water paths within the structure when diagnosis confirms that this is part of the problem.
The finish above the membrane also matters. A commercial kitchen needs a hygienic, cleanable, slip-resistant surface that can withstand its cleaning routine. Tile finishes require sound adhesive, correctly treated movement joints, and durable grout. Resinous finishes may reduce joint lines but need proper surface preparation and compatibility with the waterproofing build-up. The goal is not simply a watertight floor. It is a floor assembly that performs under real kitchen conditions.
Preparation Determines Whether the Repair Holds
Many repeat leaks trace back to rushed preparation rather than an unsuitable membrane. Grease residue, loose screed, old adhesive, weak concrete, and dampness can all prevent proper bonding. The floor must be cleaned, mechanically prepared where necessary, and repaired to create a sound base.
Cracks should be assessed rather than filled indiscriminately. A static surface crack may be repaired differently from an active joint or a crack caused by structural movement. Likewise, loose tiles should not be covered and forgotten. If the substrate has deteriorated, it needs to be removed and rebuilt before waterproofing proceeds.
Drying time is another practical trade-off. Facility operators often want the fastest possible reopening, but a system that has not cured to specification can fail under early foot traffic, cleaning, or equipment loading. A clear work plan should set out preparation, waterproofing, testing, curing, reinstatement, and return-to-service timing so there are no surprises.
Testing Before the Final Finish
Where the floor build-up allows it, flood testing is one of the most useful checks before tiles or final coatings are installed. The protected area is temporarily filled or exposed to controlled water, then inspected for loss of water or signs of leakage below and around the perimeter. This gives the repair team an opportunity to correct defects while access is still available.
Testing must be planned carefully around drains, thresholds, and operating conditions. It is not appropriate in every occupied setting without safeguards, but skipping verification simply to save time can create a far more expensive repair later. Documentation of the system, materials, and test results also gives property managers a clearer maintenance record.
Preventing Repeat Failures After Installation
Even a well-installed waterproofing system needs sensible care. Avoid aggressive chipping at tile edges, keep drain grates clear, and address cracked grout or damaged floor finishes early. If new equipment is anchored into the floor, the penetrations must be resealed using materials compatible with the existing system.
Cleaning practices deserve attention as well. Highly concentrated chemicals, standing water left overnight, and abrasive methods can reduce the life of some finishes. The cleaning routine should match the floor specification, particularly where resinous coatings or specialized joint sealants are used.
When a leak appears below a kitchen floor, do not assume the visible stain identifies the failure point. A technical inspection can distinguish between a plumbing issue, drainage defect, failed membrane, and structural crack, allowing the repair scope to be targeted and costed honestly.
ARCHTECH approaches commercial kitchen leaks by tracing the source of water intrusion first, then specifying a system that suits the floor construction and operating demands. The objective is straightforward: protect the structure, minimize repeat disruption, and deliver repairs that last rather than repeat.
A kitchen floor should support safe, efficient work without quietly transferring water into the building below. If there are loose tiles, recurring damp patches, ceiling stains, or water gathering around drains, treat them as early warning signs and investigate before the next busy service turns a contained defect into major downtime.
About ARCHTECH Waterproofing Specialist
With over 10 years of expertise, ARCHTECH delivers precise, long-lasting waterproofing solutions for residential, commercial, industrial, and institutional buildings.
By combining accurate site assessment, certified professional-grade materials, and trained in-house specialists, ARCHTECH ensures durable waterproofing performance designed to stand the test of time.
Request a waterproofing assessment from ARCHTECH. ARCHTECH provides waterproofing solutions for balconies, flat roofs, slab roofs, metal roofs, bathrooms, car porches, external walls, concrete repair, wet kitchen and other areas in residential, commercial, and industrial properties.
Can’t Describe the Leak? Just Show Us.
Send a photo or video of your leak, and let our waterproofing specialist assess the situation so you don’t spend on wrong repairs.
Need Waterproofing Help?
Tell us what you’re facing, whether it’s a leak, damp smell, mould stain or bubbling paint. Our team will review your case and get back to you with a personalised solution and quotation.